

 © 2026 SIRENA YACHTS. ALL RIGHTS RESERVED.


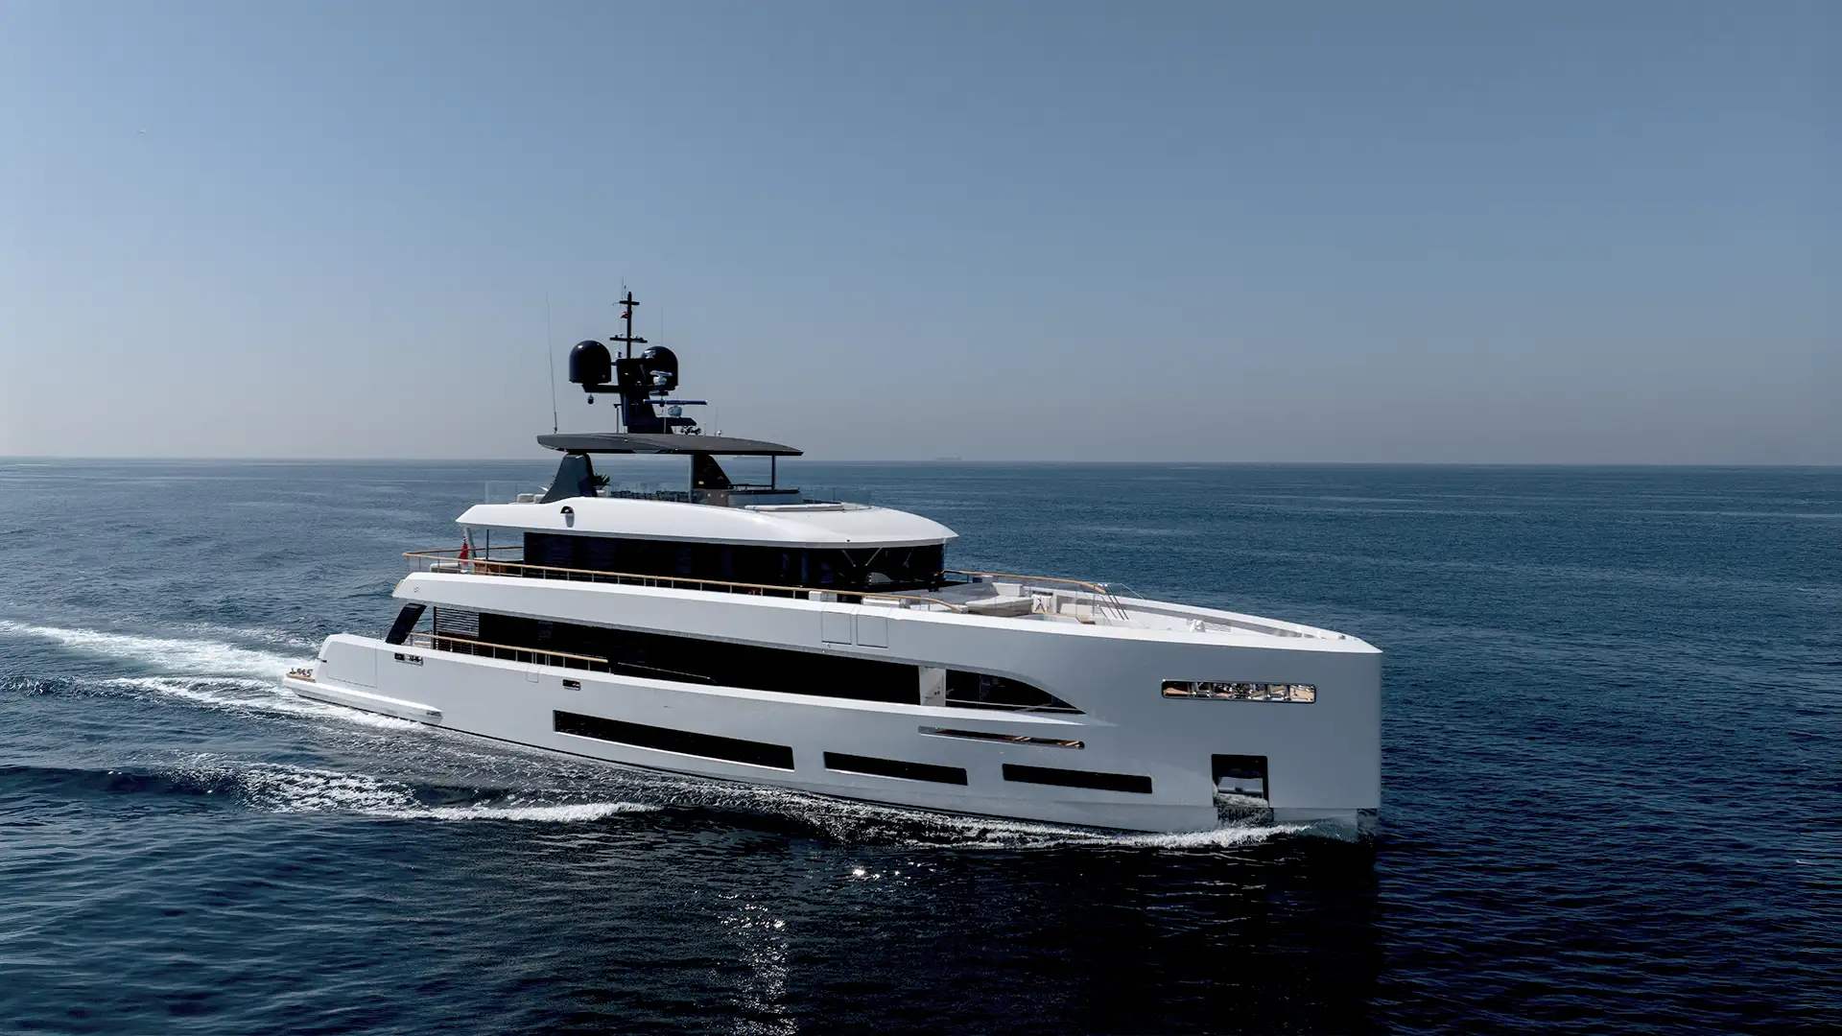
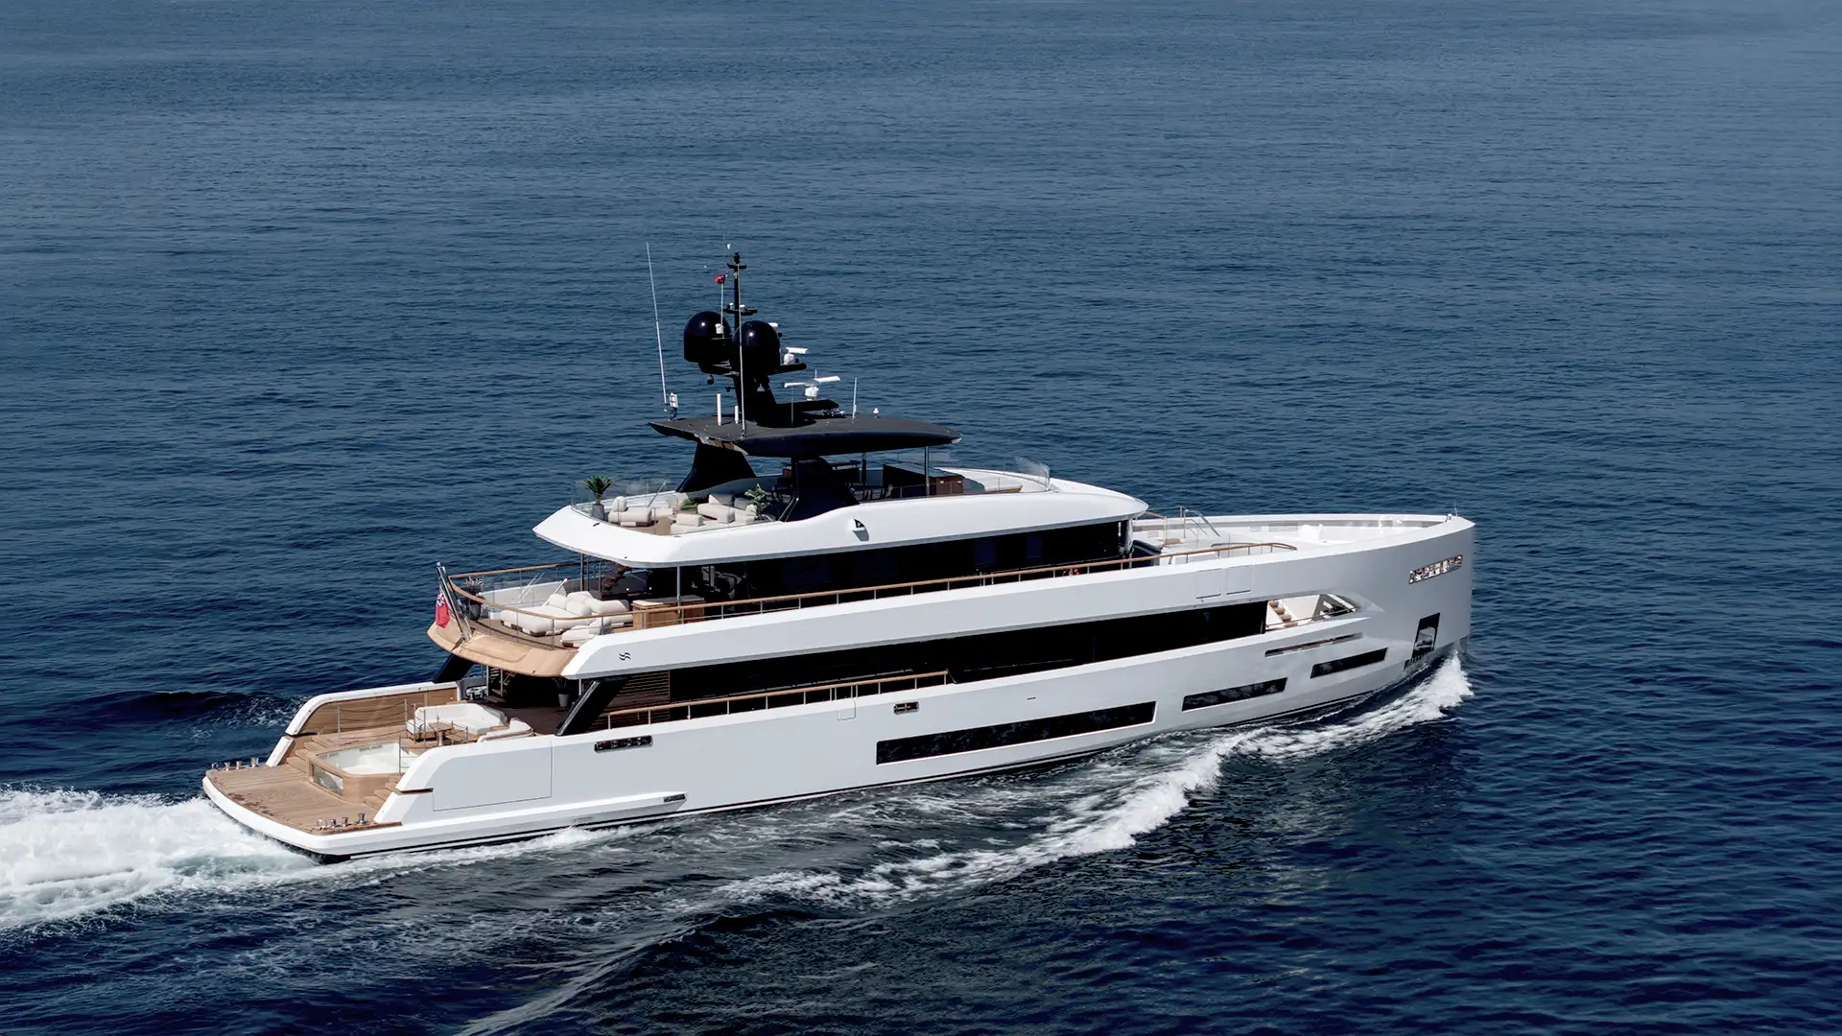


"We blended tradition, landscape, and lifestyle to bring charm and relaxation to the Sirena 42M — a design that reflects our young energy."


Step inside, and the Milanese interior studio HOTLAB has created an atmosphere of understated warmth and contemporary sophistication. Conceived as a natural continuation of the exterior decks, the interior language avoids ostentation in favor of tactile richness and spatial quality.

"The joint effort with Luca Vallebona on pairing his fresh contemporary styling concepts with our performancefocussed hull design is a fine example of what can be achieved when working together with a common goal. ”


Created for owners who value informality over rigid tradition, the Sirena 42M brings space, light, and freedom together in one cohesive architectural experience. Expansive, mullion-free windows and interconnected living areas dissolve the boundaries between interior, exterior, and sea.
From the deep aft bathing platform to the main deck saloon, a continuous sequence of open-air spaces creates an effortless journey through the yacht. With its side balconies deployed, the beach club expands from approximately 61 to 71 square metres, offering a generous setting for relaxation at the water’s edge.
Positioned closer to midship for enhanced comfort underway, the Owner’s Suite opens directly onto a secluded forward patio through full-height sliding glass doors. A dedicated curved staircase connects this private courtyard to the upper deck foredeck, creating an uninterrupted world of its own.
Hidden within the contours of the main deck, the Owner’s Patio transforms the traditional mooring area into a protected open-air sanctuary. A custom pergola, suspended chair, lush greenery, and geometric ceramic surfaces create the atmosphere of a private Mediterranean garden floating upon the sea.
Organic geometries, soft architectural curves, and a nature-inspired palette give the interiors the warmth of a private seaside residence. Light-toned woods, brushed metals, bespoke textiles, and residential-style furniture create a refined yet welcoming atmosphere throughout.
Developed by Van Oossanen, the fast-displacement hull combines stability and a smooth, sea-kindly ride with efficient long-range cruising. With a range of 4,000 nautical miles at 10 knots and a maximum speed of 16 knots, the Sirena 42M is designed for journeys that extend far beyond the horizon.


We use cookies on our website to provide you with a better experience. For more information, please review our Cookie Policy.


